
A covered pool transforms a backyard from a seasonal feature into a year-round retreat. Whether you’re sketching plans for a new inground pool enclosure, renovating an existing outdoor space, or scouting enclosed pool ideas for a commercial property, the right enclosure turns open water into a climate-controlled, architecturally striking environment that you can enjoy 365 days a year.
The best pool enclosure designs frame views, control light, manage humidity, and create spaces that feel like a natural extension of the home or building they serve. From floor-to-ceiling retractable glass walls to freestanding dome structures, today’s enclosed outdoor pool options combine engineering precision with genuine design ambition.
Here, at Covers in Play, we’ve spent years manufacturing custom swimming pool enclosures for homeowners, architects, hotels, and fitness facilities. Every project begins with a single question: how do you want to use this space? The 15 covered pool ideas below are drawn from real-world applications, architectural trends, and the structural possibilities that modern materials make available. Use them as a starting point for your own project, and see where the design takes you.
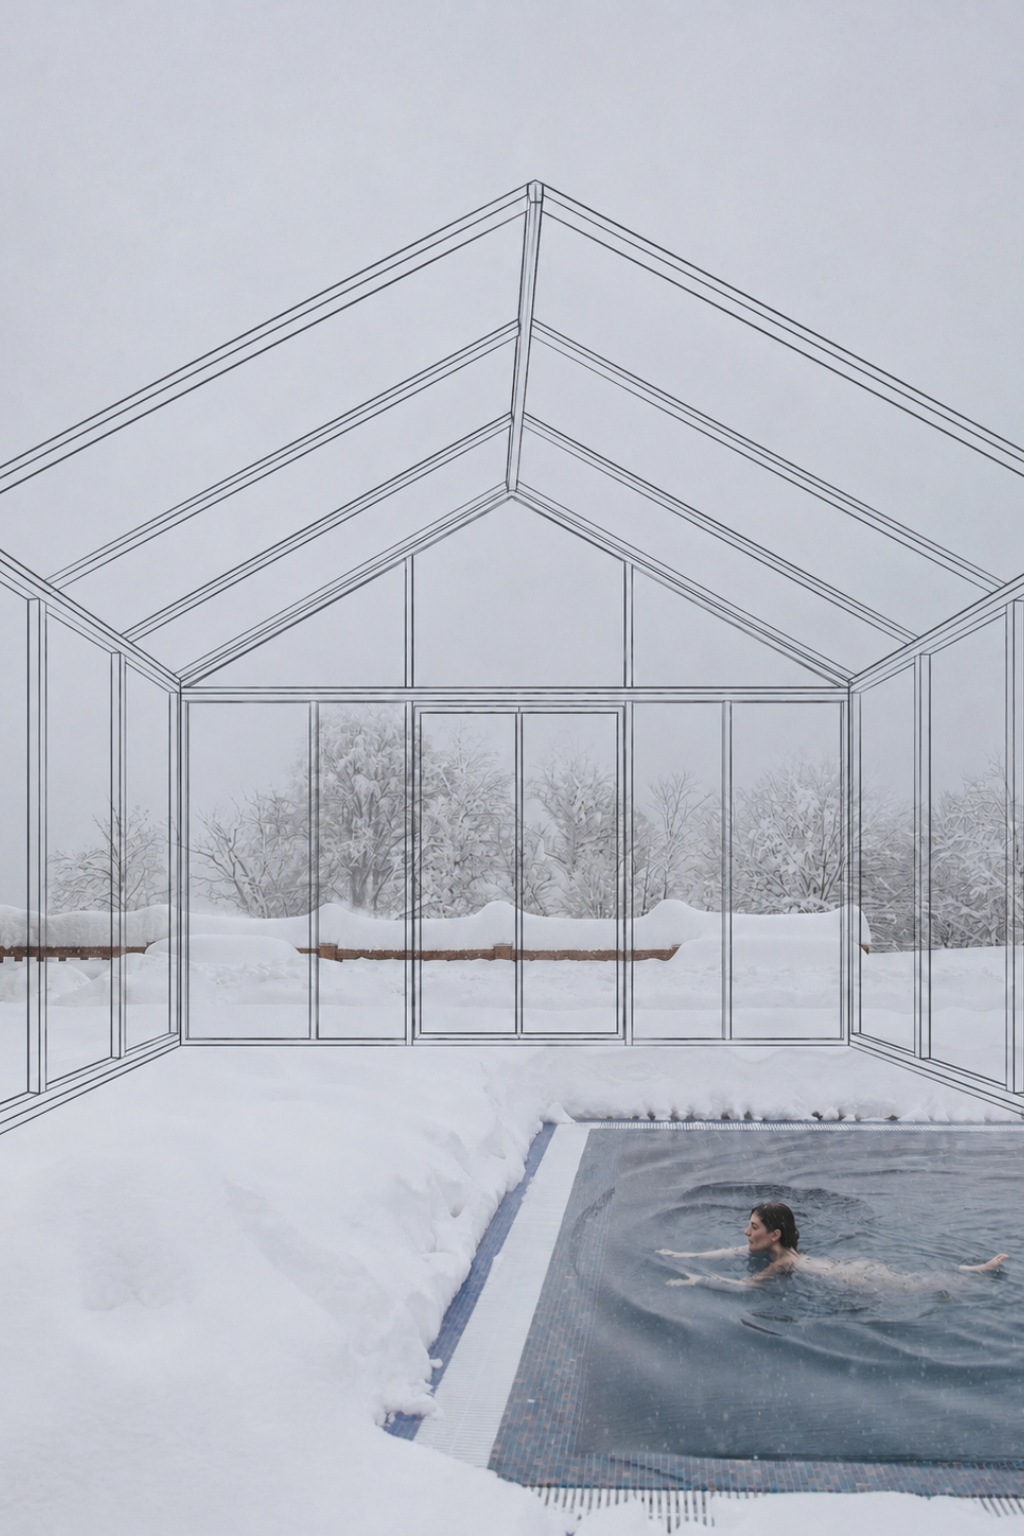
Few pool enclosure designs create as strong a first impression as a retractable glass system. Picture floor-to-ceiling glass panels mounted in slender aluminum frames, each section gliding along tracks so the entire enclosure can open or close in minutes. When sealed, you have a quiet, light-filled indoor pool. When open, you’re swimming outdoors with nothing overhead but sky.
Retractable glass enclosures suit both residential and commercial properties. Homeowners love the flexibility: close the panels on a chilly October evening, then retract them on a warm July afternoon. Hotels and resorts use the same concept to maintain a premium guest experience regardless of season. Structurally, these systems rely on thermally broken aluminum framing paired with tempered or laminated glass walls and twin-wall polycarbonate roof panels for thermal efficiency. The result is a space that retains heat in winter, blocks UV in summer, and always feels open and bright.
Covers in Play’s patented motorized drive system makes operating a retractable glass enclosure as simple as pressing a button. No cross-bracing obstructs the view, and concealed stainless steel tie rods keep the structure rigid against wind and snow loads. If you want an enclosed pool that refuses to compromise between indoors and outdoors, this is the benchmark.
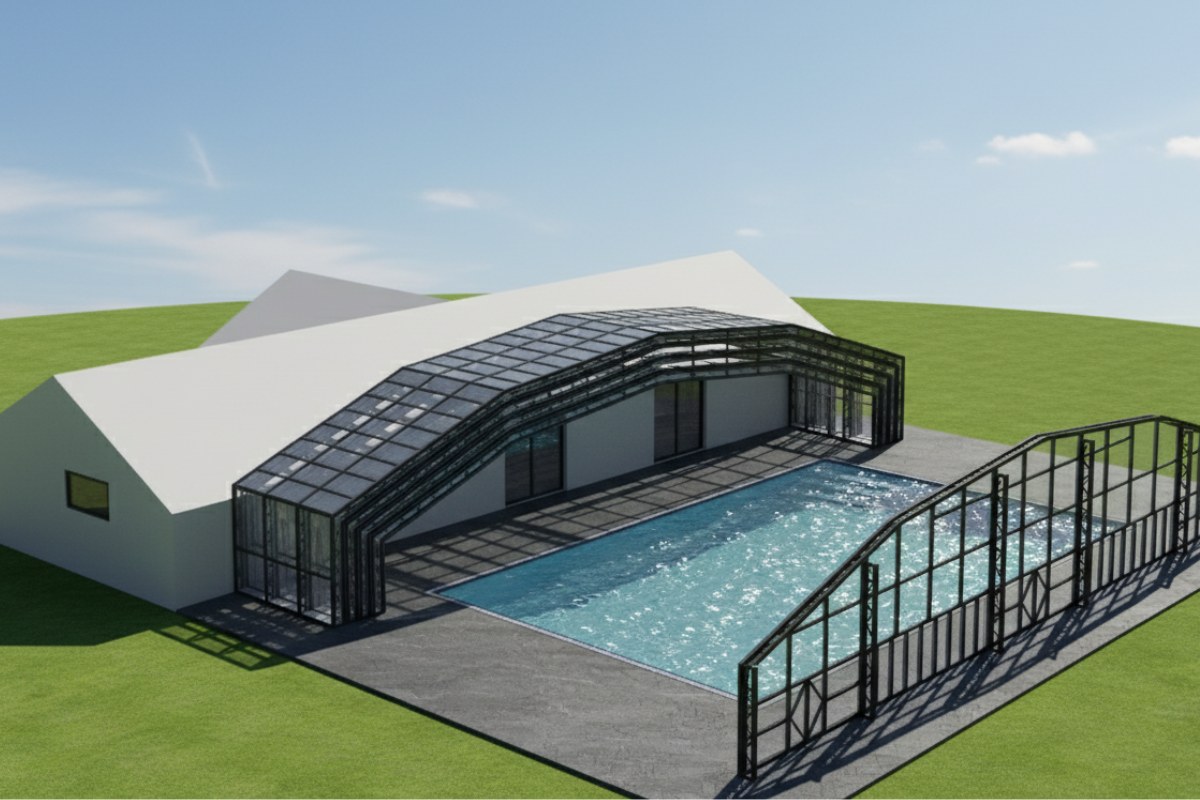
The dome is one of the most structurally efficient shapes in architecture, and it translates beautifully to pool enclosure design. A freestanding pool dome rises from a circular or oval base, distributing wind and snow loads evenly across its curved surface. Because it’s freestanding, it doesn’t attach to your house or any other building, which makes it a flexible option for pools that sit away from the main structure.
Dome enclosures are typically built with extruded aluminum framing and multi-wall polycarbonate glazing. The curved panels diffuse light softly, reducing glare on the water while still allowing plenty of natural brightness inside. Acoustically, the shape creates a pleasant, open atmosphere, quite different from the boxier feel of a rectangular enclosure.
This design works well for residential inground pools where the homeowner wants full enclosure without the visual weight of a large rectangular structure. It’s also a popular choice for community recreation centres and smaller commercial pools. A dome can be engineered to retract partially, with sections that nest behind one another, so you can open the top on warm days while keeping the base protected. For homeowners exploring backyard pool enclosures that feel distinctive without dominating the landscape, the dome is a strong contender.
A lean-to enclosure mounts directly against one wall of your home, garage, or outbuilding, sharing a structural wall and creating a covered pool space that feels like a natural room extension. The single-slope roofline angles away from the attachment point, shedding rain and snow while maximizing interior headroom near the building wall.
This configuration is especially practical for properties where the pool runs parallel to the house. The shared wall reduces material costs and simplifies construction, making lean-to designs one of the more accessible entry points into enclosed pool ownership. Framing is typically aluminum with either glass or polycarbonate infill panels; many homeowners opt for clear acrylic on the vertical walls to preserve sightlines into the garden, paired with tinted polycarbonate overhead for UV reduction.
From a daily living standpoint, the lean-to shines in convenience. Step out of a patio door and you’re inside the enclosure, with no need to cross open ground in cold or wet weather. This makes it an excellent choice for year-round lap swimmers, families with young children, and anyone who wants their pool to feel like an integrated part of the home rather than a separate outbuilding. Lean-to structures can be built as fixed enclosures or fitted with retractable panels for seasonal flexibility.
For large pools and ambitious properties, the triple peak grand enclosure is a statement piece. Three distinct peaked roof sections run in sequence along the length of the pool, creating a rhythmic roofline that echoes classical conservatory architecture at a much larger scale. Each peak allows for greater interior height, improved air circulation, and a visual drama that flat-roofed enclosures simply can’t match.
The triple peak design excels in both residential estates and commercial settings. A resort with a 60-foot pool, for example, benefits from the segmented roofline because each peak can incorporate operable ridge vents or motorized panels for ventilation. Structurally, the peaked geometry adds rigidity, allowing wider clear spans between supporting frames without cross-bracing. Aluminum framing with polycarbonate roof panels is the standard material combination, though premium installations may use glass gable ends for an even more transparent effect.
This enclosure style suits anyone looking for an enclosed outdoor pool with genuine architectural presence. It turns a backyard pool into a grand pavilion and a hotel pool into a signature amenity. The triple peak is especially effective on rectangular pools, where the repeating geometry of the roof echoes the linear shape of the water below. Browse the Covers in Play project gallery to see how multi-peak designs look in real-world installations.
This concept pushes the idea of a retractable enclosure further by designing the entire structure so that it transitions fluidly between a fully enclosed indoor pool and a completely open outdoor pool. Rather than simply opening a roof, the system retracts wall sections and roof panels simultaneously, folding or telescoping them to one end of the pool area.
The indoor-outdoor retractable system is ideal for climates with distinct seasons, where owners want a heated indoor pool in winter but a sun-drenched outdoor pool in summer. It’s equally relevant for boutique hotels and wellness centres that want to offer guests a choice of environment. The engineering requires precision-aligned tracks, motorized drive mechanisms, and weather-sealed joints that hold up through thousands of open-close cycles.
Material choices often combine tempered glass walls with insulated polycarbonate roofing. Thermally broken aluminum frames prevent condensation and heat loss when the enclosure is closed. When fully retracted, the stacked panels occupy a surprisingly compact footprint, leaving the pool deck open and uncluttered. This is one of the most versatile inground pool enclosure ideas available, and it represents the direction that premium pool design is heading, full environmental control without sacrificing the joy of swimming under an open sky.
If your primary goal is extending the swim season through harsh northern winters, every design decision should optimize thermal performance. A winter-ready heated enclosure uses insulated multi-wall polycarbonate panels (typically 16mm or thicker), thermally broken aluminum framing, and airtight seals to create an envelope that holds heat efficiently even when temperatures outside drop well below freezing.
The structural engineering matters here as much as the glazing. In snow-country regions across Canada and the northern United States, enclosures must withstand significant snow loads. Covers in Play designs pool enclosures that are structurally preloaded to handle high winds and heavy snow without cross-bracing, so the interior stays bright and unobstructed even under a foot of snow on the roof.
A heated enclosure is a residential investment that pays for itself in extended use. Instead of closing the pool in September and reopening it in May, you swim twelve months a year. Pair the enclosure with a heat pump or solar heating system, and the insulated panels reduce energy consumption significantly compared to heating an uncovered pool. This design suits dedicated lap swimmers, families in cold climates, and commercial aquatic facilities. For a deeper look at why year-round enclosure use makes financial sense, read our guide to the benefits of enclosing a swimming pool.
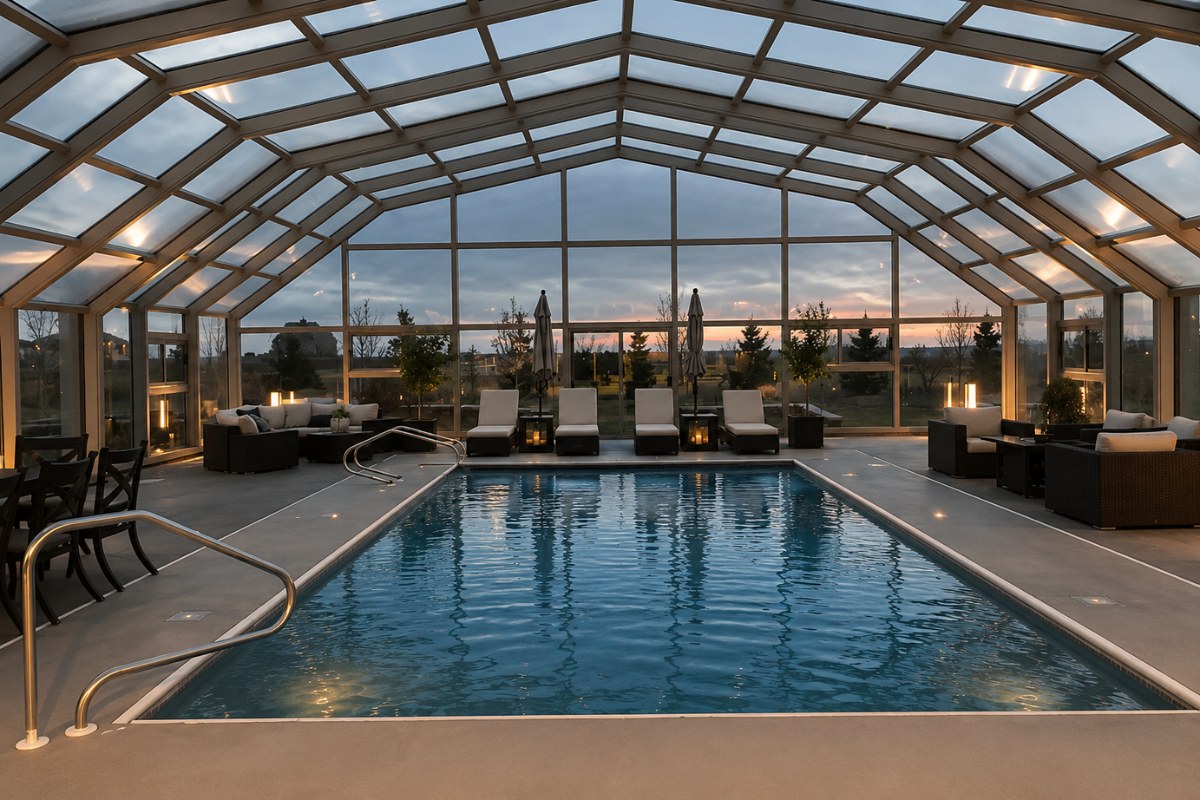
Not every pool sits on a sprawling estate. Many of the best backyard pool enclosures are designed for modest urban and suburban lots where space is tight and every square foot counts. A compact enclosure works with smaller inground pools or plunge pools, wrapping them in a low-profile structure that protects without overwhelming the yard.
Design principles for compact enclosures emphasize clean lines and visual lightness. Low-profile aluminum framing keeps the structure from feeling bulky, while clear acrylic or polycarbonate panels maintain transparency so the enclosure doesn’t cast the yard in shadow. Retractable versions are particularly popular in compact designs because they let homeowners reclaim the full deck space on good weather days.
The key to a successful compact enclosure is proportion. The structure should feel balanced with the pool and the surrounding landscape, not like a greenhouse dropped into the backyard. Covers in Play engineers each project to the exact dimensions of the pool and site, which means even a small enclosure benefits from the same structural integrity, weather-sealing, and motorized operation available in larger systems. If you’re working with limited space and want to explore what’s possible, request a custom quote with your pool dimensions.
Minimalism in pool enclosure design means stripping the structure down to its essential elements: slender framing, maximum glass, and barely-there hardware. The goal is a structure that reads almost as invisible, letting the pool, the landscape, and the architecture of the home remain the visual focus. Frameless or near-frameless glass panels, flush-mounted tracks, and concealed mechanical systems define this approach.
A modern minimalist glass enclosure suits contemporary homes with clean architectural lines, flat roofs, and open floor plans. It’s equally effective for high-end commercial properties, boutique spas, and modern condominium developments where design standards are exacting. Structurally, achieving the minimalist look requires careful engineering. Thicker tempered glass panels, structural silicone joints, and aluminum extrusions do the heavy lifting while remaining visually discreet.
The experience inside a minimalist enclosure is distinctive. Without heavy framing or visible hardware breaking up the glass, the boundary between inside and outside almost disappears. Light floods in from every angle. Reflections off the water play across the glass surfaces. It’s a design that rewards restraint, and it photographs beautifully for anyone who wants their pool to double as a design statement. For properties where aesthetics rank as high as functionality, this is one of the most compelling enclosed pool ideas available today.
When it comes to commercial pools at hotels, municipal recreation centres, and large fitness clubs, enclosures operate on an entirely different scale. A multi-peak commercial enclosure covers pools that may run 75 feet or longer and 30 feet wide, with ceiling heights tall enough for diving platforms or waterslide clearance. The peaked geometry isn’t just aesthetic; it provides structural depth that allows long clear spans and efficient water drainage.
Materials for commercial applications lean toward heavy-gauge aluminum framing with multi-wall polycarbonate panels rated for high wind speeds and substantial snow loads. Ventilation systems, condensation management, and code-compliant egress doors are standard considerations. Some commercial enclosures integrate motorized retractable sections so a facility can offer both indoor and outdoor swimming experiences from the same pool.
The business case is straightforward: a commercial enclosure turns a seasonal amenity into a year-round revenue source. Hotels extend the pool season for guests. Fitness clubs add aquatic programming twelve months a year. Municipal pools serve communities through the winter instead of sitting dormant. Covers in Play has designed commercial pool enclosures for properties across Canada, each engineered to meet local building codes and the unique operational demands of high-traffic aquatic environments.
Rooftop pools present a unique engineering challenge: the enclosure must contend with higher wind speeds, stricter weight limits, and the logistical complexity of installation at elevation. But the payoff is extraordinary. A rooftop enclosed pool offers panoramic views, total privacy from street-level neighbors, and a resort-caliber experience in the heart of a city.
Lightweight aluminum framing is essential for rooftop applications, where structural load on the building below must be carefully managed. Polycarbonate panels keep weight low while providing excellent impact resistance against wind-driven debris. Retractable designs are particularly appealing on rooftops because they let occupants enjoy the elevated views when weather permits, then seal everything tight when conditions change.
This concept suits urban residential developments, penthouse amenities, boutique hotels, and high-rise condominium buildings. The design needs to account for wind tunnel effects common at height, which is why engineering analysis specific to the building and its location is a critical first step. A rooftop pool enclosure is not an off-the-shelf project; it’s a fully custom system designed around the structural capacity and aesthetic goals of the host building. The visual impact, though, is worth every bit of the planning effort.
Why enclose just the pool when you can cover the patio too? A poolside patio combination enclosure extends beyond the water’s edge to shelter a generous deck area, creating a single unified indoor-outdoor living space. One side of the enclosure covers the pool. The other covers a patio with seating, dining furniture, or a lounge area. The entire space shares the same climate-controlled environment.
This design is popular in residential settings where the pool and patio function as the home’s primary entertainment area. Families use the patio side for meals and socializing while children swim a few steps away, all within the protected enclosure. The structure typically uses aluminum framing with a mix of glass walls at eye level and polycarbonate roofing overhead. Custom patio enclosures from Covers in Play can be configured with sliding glass doors, bi-fold openings, and retractable roof sections so different zones can be opened or closed independently.
The combination approach is especially effective for properties in climates with unpredictable weather. You can host a poolside dinner party in April without worrying about a sudden rainstorm. Commercially, restaurants and resort properties use the same concept to create covered poolside dining areas that operate rain or shine. It’s one of those covered pool ideas that solves two problems, pool protection and patio usability, with a single structure.
Bi-fold enclosure panels work like the folding doors popular in modern home design, but at a much larger scale. Individual glass or polycarbonate panels are hinged together and fold accordion-style against one another, opening up an entire wall of the enclosure in seconds. The result is a wide, unobstructed opening that blurs the line between the pool interior and the surrounding landscape.
Bi-fold systems are typically used on one or two walls of a fixed enclosure, creating a hybrid structure that’s permanent overhead but openable at the sides. This is ideal for properties where the pool faces a garden, a lake, or a mountain view that owners don’t want to lose behind glass. When closed, the bi-fold panels seal against weather stripping and locking mechanisms to create a tight thermal envelope. When open, they stack compactly to one side.
Moreover, the bi-fold concept suits both residential and commercial settings. Homeowners appreciate the drama of folding open an entire wall on a summer evening. Restaurants and hospitality venues use bi-fold enclosure walls to transition their poolside service areas between seasons. Structurally, the system uses heavy-duty stainless steel hinges and top-hung tracks to support the panel weight, with aluminum framing and tempered glass as the standard material pairing. It’s a design that brings theatrical flexibility to an otherwise fixed enclosure.
Not every project requires floor-to-ceiling glass. Multi-wall polycarbonate panels offer excellent thermal insulation, strong impact resistance, and UV protection at a significantly lower cost per square foot than glass. A budget polycarbonate enclosure system delivers all the core benefits of an enclosed pool, year-round use, reduced maintenance, safety, and energy savings, while keeping the investment accessible.
Polycarbonate panels come in varying thicknesses (from 6mm to 25mm) and tint options, so there’s room to customize the light quality and thermal performance to your climate. Thicker panels with more internal air chambers provide better insulation, which matters in colder regions. The aluminum framing is the same structural system used in premium glass enclosures; the difference is in the glazing, not the bones of the structure.
This option suits homeowners who want the practical advantages of a backyard pool enclosure without the premium price tag of an all-glass system. It’s also a smart choice for residential projects where the pool is positioned in a private backyard and the primary goal is year-round usability rather than visual transparency. Polycarbonate systems can still be designed with retractable or fixed configurations, giving you the same operational flexibility as their glass counterparts.
A resort-style enclosed pool is designed to feel like an escape, a self-contained environment where every material, every sightline, and every detail contributes to an atmosphere of relaxation and exclusivity. The enclosure itself becomes part of the experience: tall glass walls frame curated views, ambient lighting bounces off polished framing, and the acoustics of the enclosed space mute the outside world.
Achieving the resort feel requires attention beyond the enclosure structure. Interior finishes like natural stone decking, integrated planting beds, heated lounging areas, and underwater lighting all contribute. The enclosure’s role is to create the shell that makes this environment possible year-round. Floor-to-ceiling tempered glass walls, automated retractable roof sections, and concealed mechanical systems create an uncluttered, high-end interior. Thermally broken aluminum framing eliminates condensation on cold mornings, keeping the glass clear and the atmosphere comfortable.
This design is equally at home on a private residential estate and at a five-star hotel. The key differentiator is scale and finish quality. Resort-style projects often feature wider panel spans, taller ceiling heights, and integrated systems like motorized shading, climate control, and smart home connectivity. If you’re planning a pool that doubles as a personal wellness retreat or a property’s signature amenity, explore the project gallery for inspiration on what’s been built at this level.
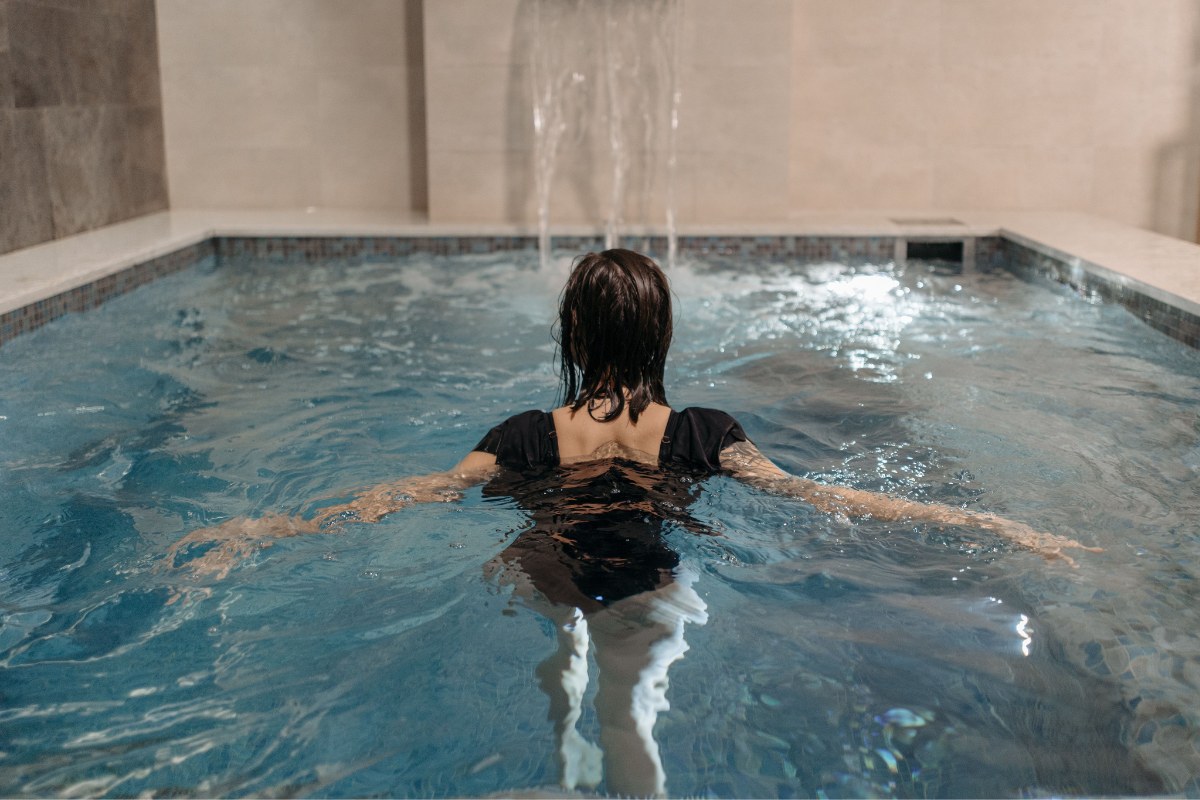
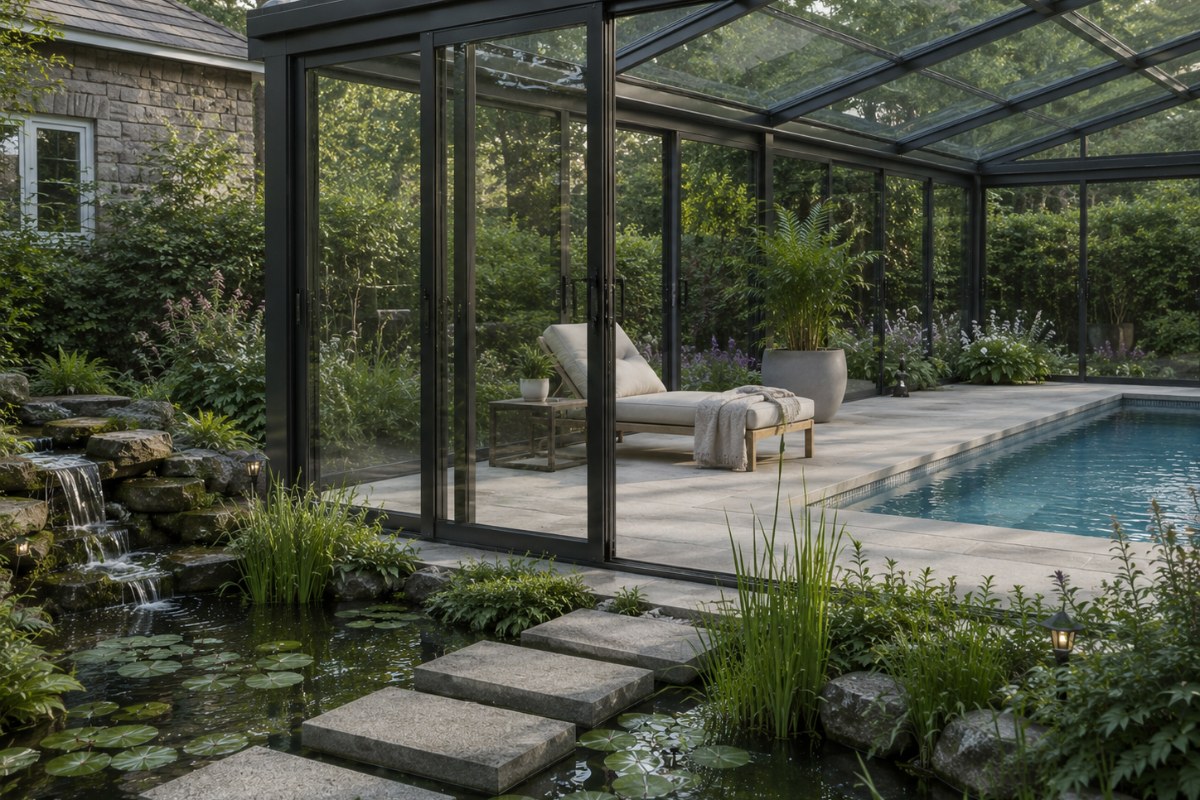
The most beautiful enclosed pools don’t sit apart from the landscape; they grow out of it. A garden-integrated enclosure is designed so that the structure, the planting, and the water all work together as a single composition. Low-profile aluminum framing allows the eye to pass through the enclosure to the garden beyond. Planting beds can be built along the exterior walls or even inside the enclosure itself, softening the transition between architecture and nature.
This design approach works particularly well in established gardens where mature trees, hedgerows, or ornamental beds already define the space. Rather than clearing the landscape to make room for an enclosure, the structure is shaped around what’s already there. Curved or angled framing can follow the natural contours of garden beds, and transparent glazing preserves the visual connection between pool and planting.
Polycarbonate roofing with clear acrylic side panels is a popular material combination for garden-integrated enclosures because it provides good light transmission without creating the greenhouse heat buildup that can stress nearby plants. Retractable sections allow ventilation and direct contact with garden air when desired. This is one of the most rewarding inground pool enclosure ideas for homeowners who view their outdoor space as a cohesive environment rather than a collection of separate features. It’s the kind of project where the enclosure disappears into its setting, and the pool feels like it’s always been part of the garden.
Each of these 15 covered pool ideas represents a different answer to the same fundamental question: how do you want to experience your pool? Some prioritize openness and flexibility. Others focus on thermal performance and year-round comfort. Several put architectural drama front and centre, while others aim to disappear into the landscape. The right choice depends on your property, your climate, your budget, and the way you actually use your pool day to day.
What all 15 ideas share is a foundation in precision engineering and quality materials. Aluminum framing that resists corrosion for decades. Glazing systems rated for local wind and snow codes. Sealed tracks and motorized drive mechanisms that operate reliably through thousands of cycles. These are the details that separate an enclosure you love from one that frustrates you, and they’re the details that Covers in Play has refined across hundreds of residential and commercial installations.
If one or more of these pool enclosure designs sparked something for you, the next step is straightforward. Measure your pool and deck area. Take a few photos of the site. Think about how you’d use the space in January and in July. Then reach out for a free consultation to discuss what’s possible. Every Covers in Play enclosure is custom-engineered, which means your project won’t be forced into a template. It’ll be designed around your pool, your property, and the way you want to live.

 905-589-3000