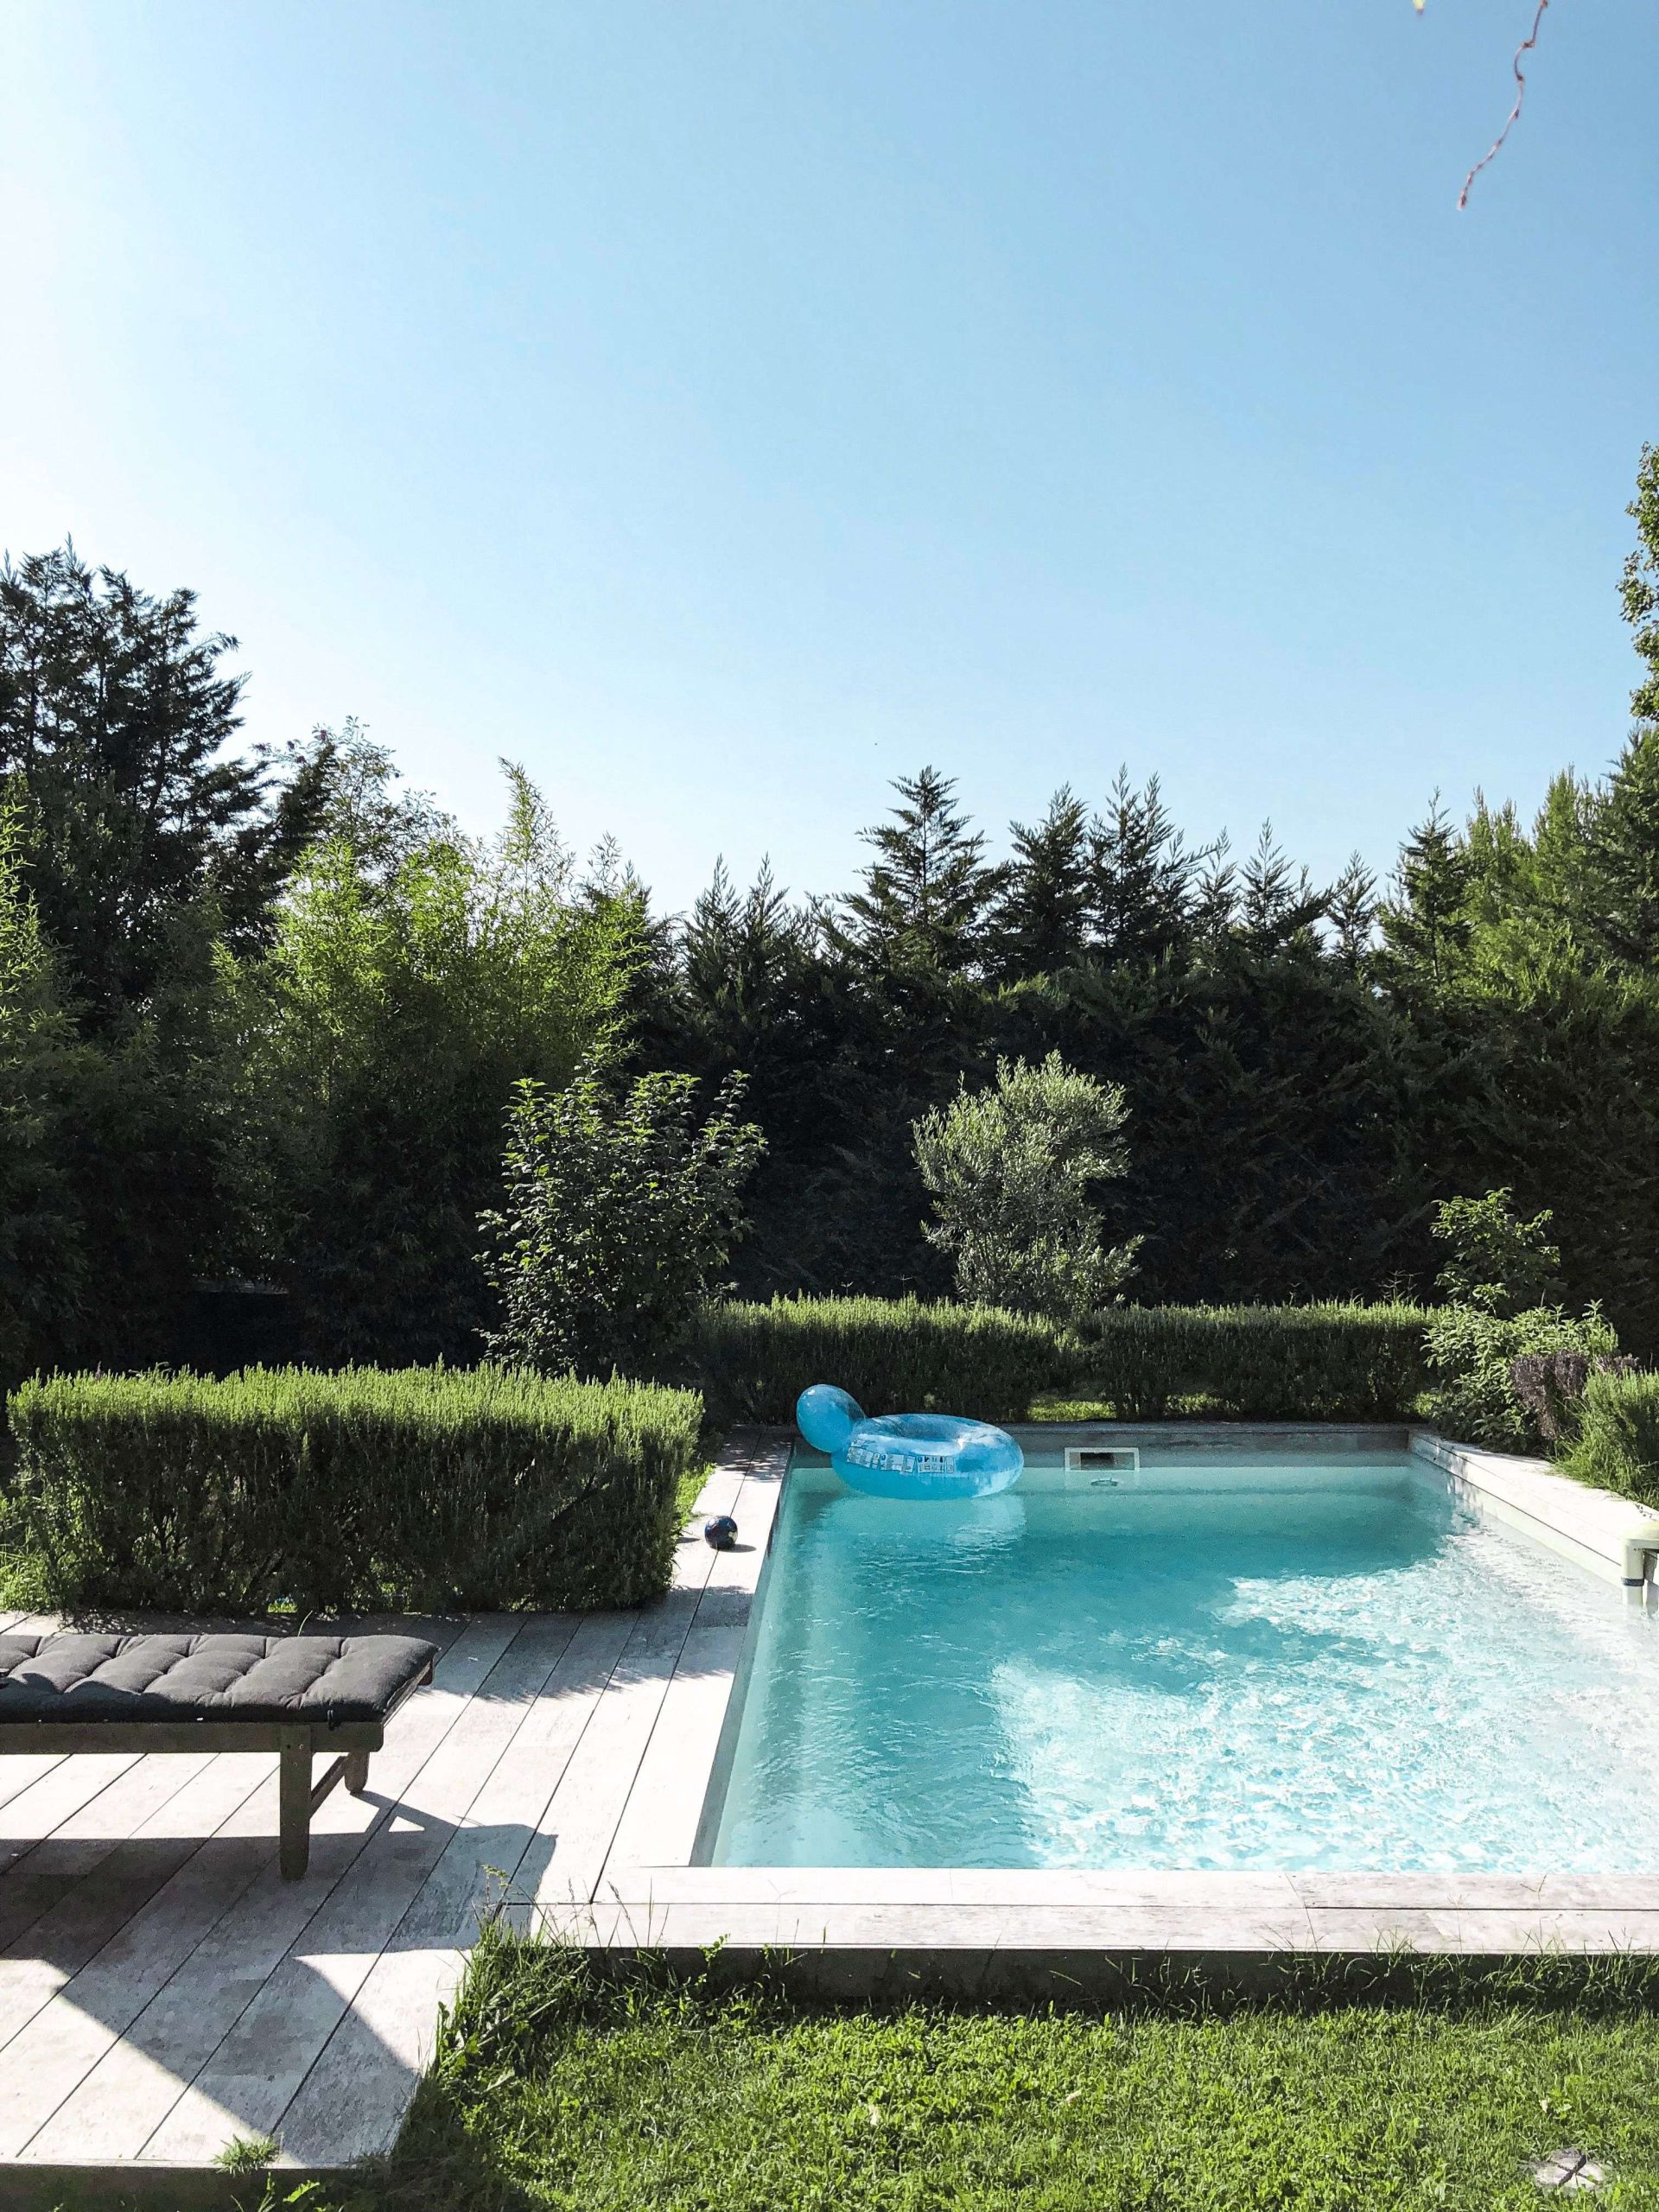
Choosing a pool enclosure is one of the most rewarding home improvement decisions you can make. But with so many variables — pool size, yard layout, climate, and local regulations — it can feel overwhelming before you even get to the fun part: imagining your year-round backyard retreat.
This guide breaks down every key decision in the right order, so you can move from confusion to clarity, and from planning to a finished enclosure you will love using every single day.
The first and most fundamental question is whether your enclosure will be attached to your house or stand on its own as a freestanding structure.
An attached enclosure connects directly to your home’s exterior wall, creating a seamless indoor-to-outdoor flow. This is ideal if your pool sits close to the house — typically within a few feet of the back wall. The benefit is direct access from inside your home without stepping outside into the cold. Many homeowners walk straight from their living room into a warm, enclosed pool area during winter, which dramatically increases how often they actually use the pool.
A freestanding enclosure is fully self-supporting and works well when the pool is positioned further from the house or in an unusual orientation. It offers more placement flexibility and can often be designed to blend into landscaping rather than integrate with the home’s architecture.
There is no universally correct answer. Both configurations are fully supported by Covers in Play’s custom pool enclosure systems, and the right choice depends entirely on your site.
Enclosures are built to the exact dimensions of your pool and surrounding deck. That means pool size and shape have a direct influence on which enclosure design makes structural sense.
Longer rectangular pools often suit multi-bay retractable enclosures with three or more sections that telescope back along a track. Shorter or more compact pools may only need two bays. Round or irregular-shaped pools typically work best with a freestanding dome structure.
The deck space around your pool matters just as much as the water itself. If you want to include lounge chairs, a dining area, or planters inside the enclosure, that square footage needs to be factored into the footprint from the start. Many homeowners underestimate how much they will want to use the enclosed deck space once the structure is in place.
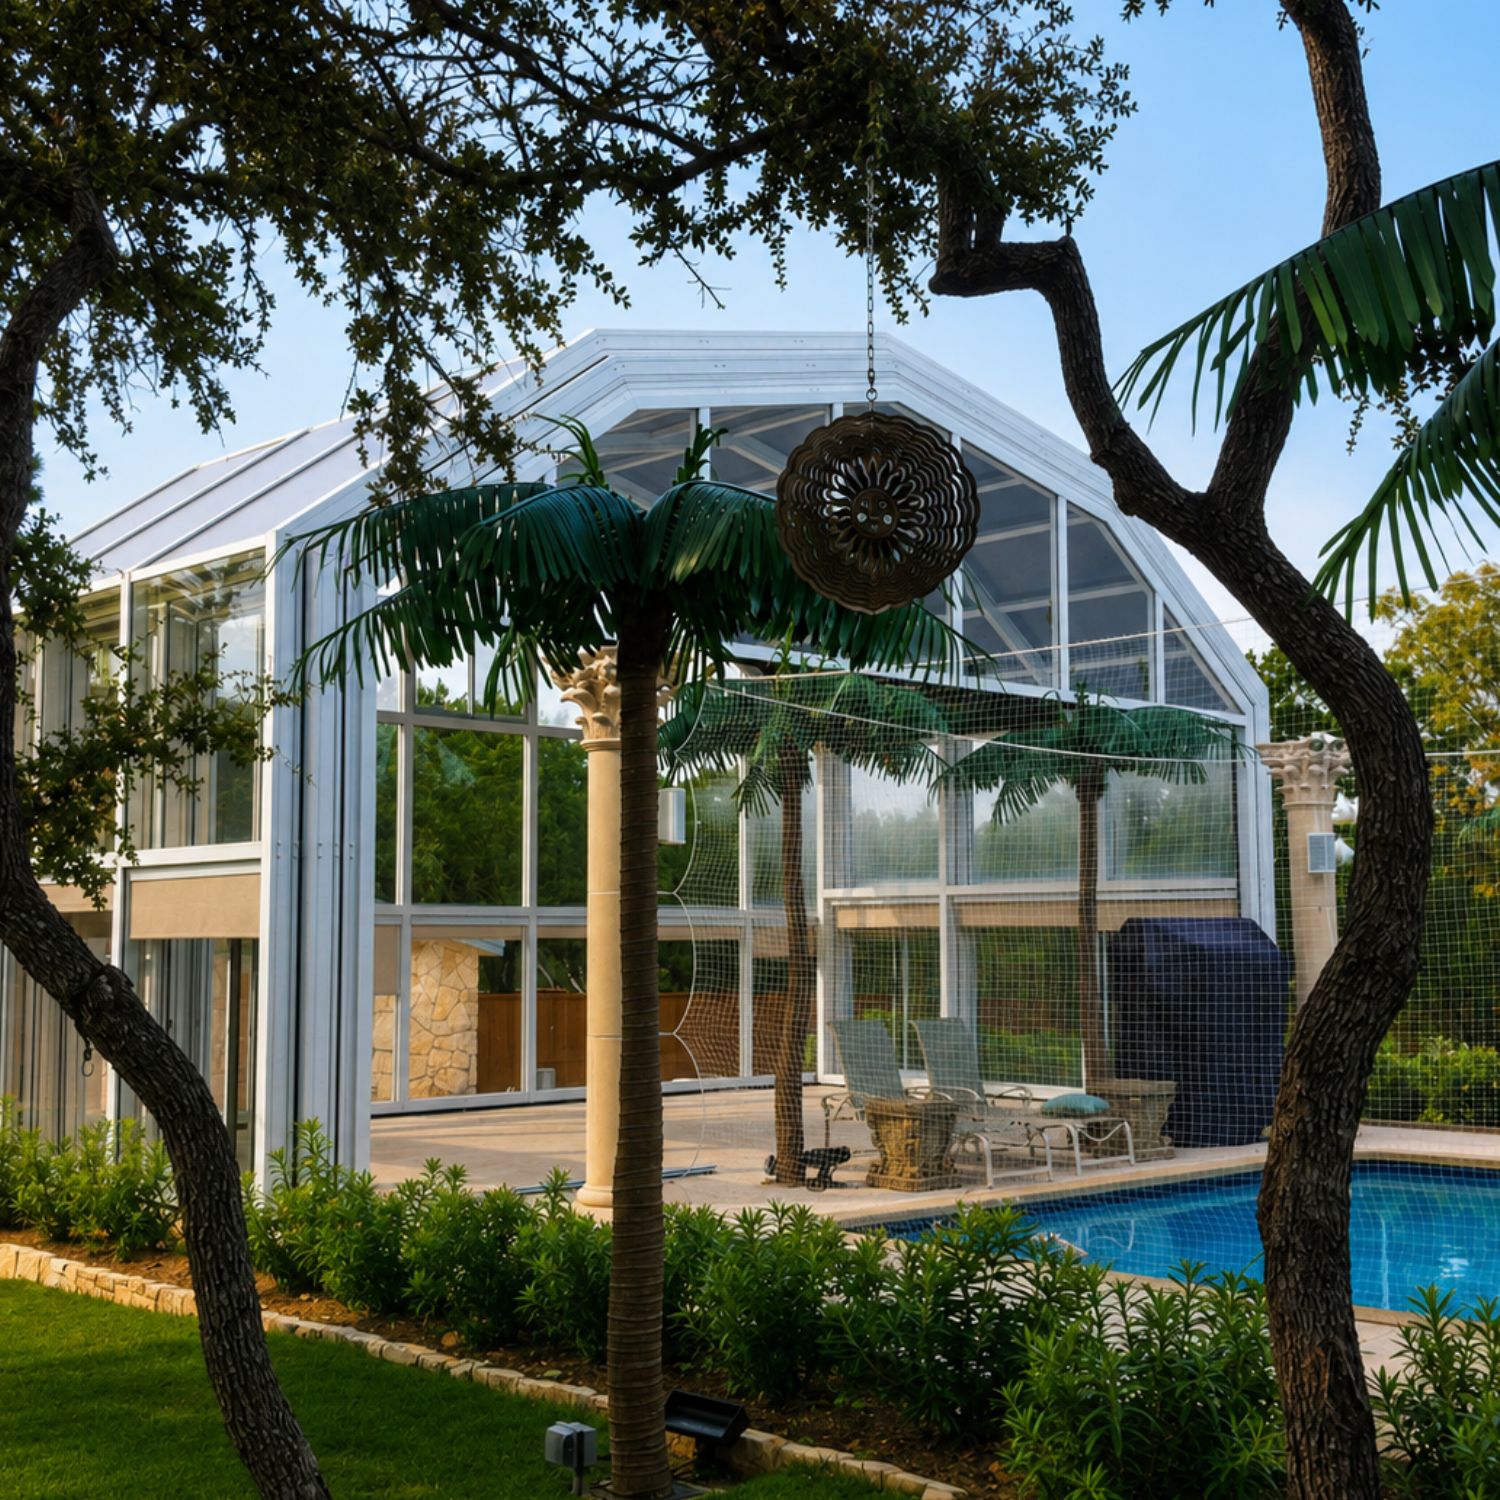
Climate is the single biggest performance driver for a pool enclosure. A structure built in coastal Florida faces entirely different conditions than one in Minnesota or Colorado.
If you live in a region with heavy snowfall, your enclosure must be engineered to handle significant snow loads. Covers in Play’s patented framing system uses concealed stainless steel rods that pre-load the structure to withstand even the most extreme snow accumulation without requiring manual snow removal — ever.
In hurricane-prone or high-wind zones, framing strength and panel anchorage become critical. Wind ratings matter. Always ask any enclosure company for the specific wind load rating of their system and whether it meets local building codes for your area.
In warmer, sunnier climates, UV protection and ventilation become priorities. Tinted polycarbonate panels, operable windows, and strategically placed sliding doors can make a warm-weather enclosure feel open and airy rather than greenhouse-like.
Many homeowners are surprised to discover that pool enclosures require building permits — and in some communities, written HOA approval — before construction begins.
Most jurisdictions treat a pool enclosure as a permanent structure, which means it must meet local setback rules, height limits, and structural load codes. The permit process typically involves submitting engineered drawings, a site plan, and sometimes a neighbor notification.
Get your HOA approval in writing before finalizing the design. Verbal approval is not enough, and a redesign after HOA rejection can add weeks and cost to the project. Covers in Play prepares all permit documentation and works with local contractors to keep the process on track. The typical timeline from permit approval to a completed installation is eight to twelve weeks.
This is the question most buyers skip, and it has the biggest impact on which configuration truly fits your life.
Ask yourself: Will this primarily be a lap swimming space for fitness? A family entertainment area? A private retreat for two? A space that doubles as an indoor garden or yoga studio in winter?
A fitness-focused user may prioritize maximum interior height, good ventilation, and easy access. An entertainer will want wide sliding doors, room for outdoor furniture, and a configuration that opens fully in summer. Someone in a cold climate who wants true year-round swimming will prioritize insulation, a sealed house attachment, and supplemental heating integration.
The great advantage of a fully custom enclosure is that none of these uses are mutually exclusive. Covers in Play works with homeowners through a complimentary design consultation to map intended use directly onto structural decisions.
Once you know your configuration, you need to decide whether the structure will be fixed in place or designed to retract.
A fixed enclosure is a permanent structure. It gives you a protected pool space year-round but does not open to the sky. This is the most cost-effective option and suits buyers who primarily want winter swimming or debris protection.
A manual retractable enclosure can be pushed open by hand, typically requiring two people and around ten minutes to fully open or close. It offers flexibility at a lower price point than automation.
An automated retractable enclosure uses a patented motorized drive system that opens and closes the entire structure at the push of a button. This is Covers in Play’s signature product — a system engineered to glide silently on a low-profile track with no manual effort. For most homeowners, once they experience automated operation, the manual option stops being a serious consideration.
Every enclosure Covers in Play builds is custom-engineered for its specific site. There are no off-the-shelf units. That means the design process starts with your property, your pool, your climate, and your lifestyle — not with a catalog.
If you have worked through the decisions above and are ready to see what is possible on your property, a free design consultation is the logical next step. An expert will walk through all of these variables with you and produce a tailored proposal at no obligation.

 905-589-3000