The roof is the most structurally consequential and visually prominent element of any pool enclosure. Yet most buyers spend far less time thinking about it than they do about automation, glazing, or color.
That is worth reversing. The roof profile you choose determines how much snow the structure can carry, how tall the interior feels, how naturally the enclosure integrates with your home’s architecture, and how much light reaches the pool surface from above. Getting it right matters structurally and aesthetically — and the options are more varied than most buyers realize.
Here is a complete breakdown of every major pool enclosure roof profile, what each one delivers, and which applications each suits best.
A roof is not just a surface that keeps the rain out. In an engineered structure like a pool enclosure, the roof profile distributes load across the framing system. The angle, number of peaks, and geometric form of the roof directly affect how much weight the structure can carry, how efficiently it sheds snow, and how much lateral resistance it provides against wind.
Beyond performance, the roof profile is the most visually prominent feature of a pool enclosure. It is what neighbors see from the street, what guests notice from the yard, and what determines whether the enclosure looks like a natural extension of your home or an industrial afterthought.
Getting the roof profile right matters both structurally and aesthetically.
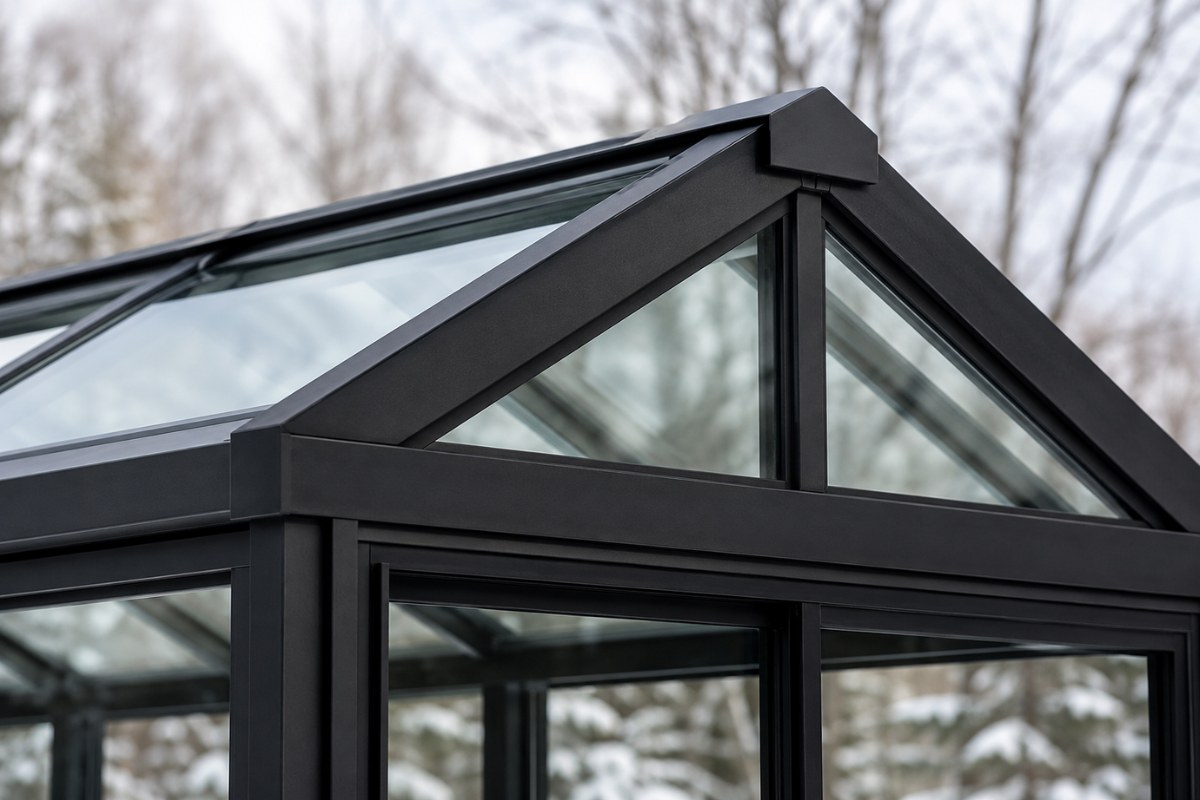
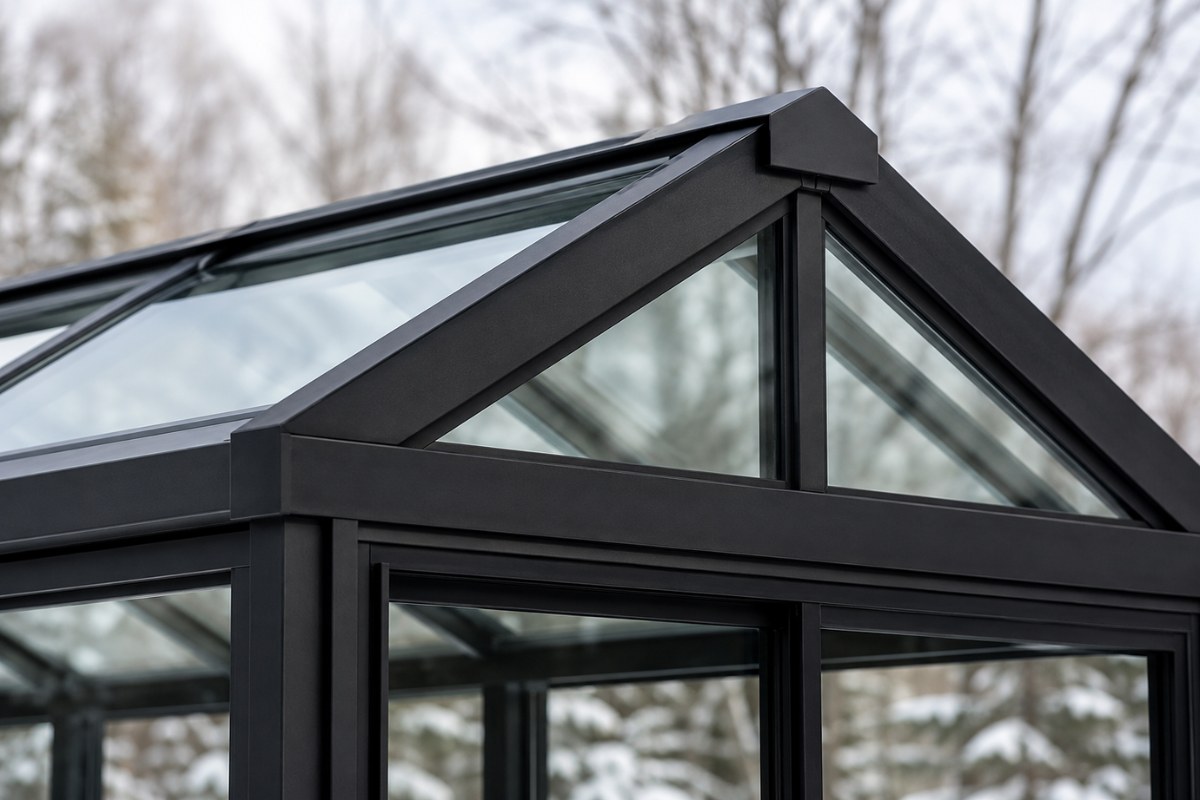
The single peak is the most familiar roof profile — a classic gable shape with two sloping faces meeting at a central ridge. It is the architectural equivalent of a traditional house roof, and that familiarity is part of its appeal.
Structural performance: The gable profile is well-suited to small and medium-sized pools. Snow slides off the sloped faces efficiently, reducing accumulation on the roof. Wind loads are distributed evenly across the two faces. For a standard residential pool of up to approximately 30 feet in width, a single peak profile provides adequate structural performance in most US climates.
Interior experience: The central ridge creates a high point in the middle of the enclosure that gradually drops toward both walls. For pools where headroom is important — volleyball pools, high-dive installations, or spaces intended for yoga and fitness — the single peak may not provide sufficient height at the edges.
Best suited for: Residential pools, attached or freestanding configurations, homes with traditional or classic architectural styles, moderate climates with typical snow and wind loads.
A triple peak profile adds two additional peaks to the sides of a central gable — creating a roof that resembles a traditional barn or gambrel roofline. It is visually more complex than a single peak and provides meaningful structural and spatial advantages.
Structural performance: The additional peaks create a more rigid structural geometry, allowing the framing system to carry heavier snow loads and resist greater lateral wind forces than a single peak of equivalent width. This makes the triple peak the preferred choice for larger enclosures and locations with significant winter weather.
Interior experience: Because the side peaks raise the wall height before the roof begins to slope, the interior of a triple peak enclosure feels taller and more spacious — particularly toward the edges. This makes a significant difference for comfort in a space where people are walking, sitting, and moving around the pool deck.
Best suited for: Larger residential pools, commercial installations, properties in heavy snow regions, and applications where interior ceiling height is a priority.
The multi-peak profile takes the structural principle of the triple peak further, adding three or more additional peaks on each side of the central ridge. This creates a distinctive, rhythmically pitched roofline that is both visually striking and structurally exceptional.
Structural performance: The multi-peak design provides the greatest structural strength of any roof profile offered for pool enclosures. The distributed load paths created by multiple peaks allow for very wide spans — making this the engineering choice for commercial pools, hotel installations, fitness center enclosures, and any application where the pool and surrounding deck area are exceptionally large.
Interior experience: Multi-peak enclosures feel dramatic and spacious inside. The repetitive peak rhythm draws the eye and creates an interior that feels more like an architectural pavilion than a pool shelter. Wall height is maximized throughout, and natural light distribution is exceptionally even.
Best suited for: Commercial pools, hotel and resort installations, very large residential pools, and applications where visual impact is as important as structural performance.
The lean-to, also called a single-slope or mono-pitch roof, is an asymmetrical profile in which the roof slopes in a single direction from a higher attachment point to a lower outer edge.
Structural performance: The lean-to’s single slope is excellent for shedding water and snow toward one side, making it effective in climates with heavy precipitation. Because it relies on an existing structure for support at the high end, its structural requirements are somewhat different from freestanding profiles.
Interior experience: The single slope creates a graduated ceiling height inside the enclosure — high on the house side, lower on the outer edge. For narrower enclosures, this feels perfectly comfortable. For wider spans, the lower edge can begin to feel constraining, particularly for taller users. Covers in Play addresses this through wall height specification — raising the starting wall height at the outer edge to maintain comfortable clearance across the full width of the enclosure before the roof slope begins.
Best suited for: Restaurant patio enclosures attached to an existing building wall, commercial outdoor dining applications, residential pools close to the house where a lower-profile attachment is architecturally preferred.
The lean-to profile is the dominant choice for restaurant patio enclosures attached to an existing building wall — it integrates cleanly with commercial architecture and keeps the roof profile appropriately low for planning approval in most jurisdictions.
When selecting a roof profile, work through three lenses:
Structural requirements. What are the snow and wind load requirements for your specific location? A single peak may be perfectly adequate in Georgia but undersized for a property in Vermont or Minnesota. Covers in Play engineers every enclosure to meet site-specific building code requirements — the profile choice will be validated against those loads.
Interior function. How will the space inside the enclosure be used? If the primary use is lap swimming, ceiling height at the edges may not matter much. If the enclosure will double as an entertaining space, a sunroom, or a fitness facility, maximizing interior volume is worth the structural investment of a triple peak or multi-peak design.
Architectural integration. What does your home look like, and what profile will feel complementary rather than incongruous? A single-peak gable is naturally harmonious with a traditional American home. A multi-peak structure may suit a more contemporary architectural style. The design team at Covers in Play works through this question with every client during the design consultation process.
The right roof profile is not a cosmetic preference — it is a structural and functional decision that shapes every aspect of how your enclosure performs and feels for its entire life.


 905-589-3000