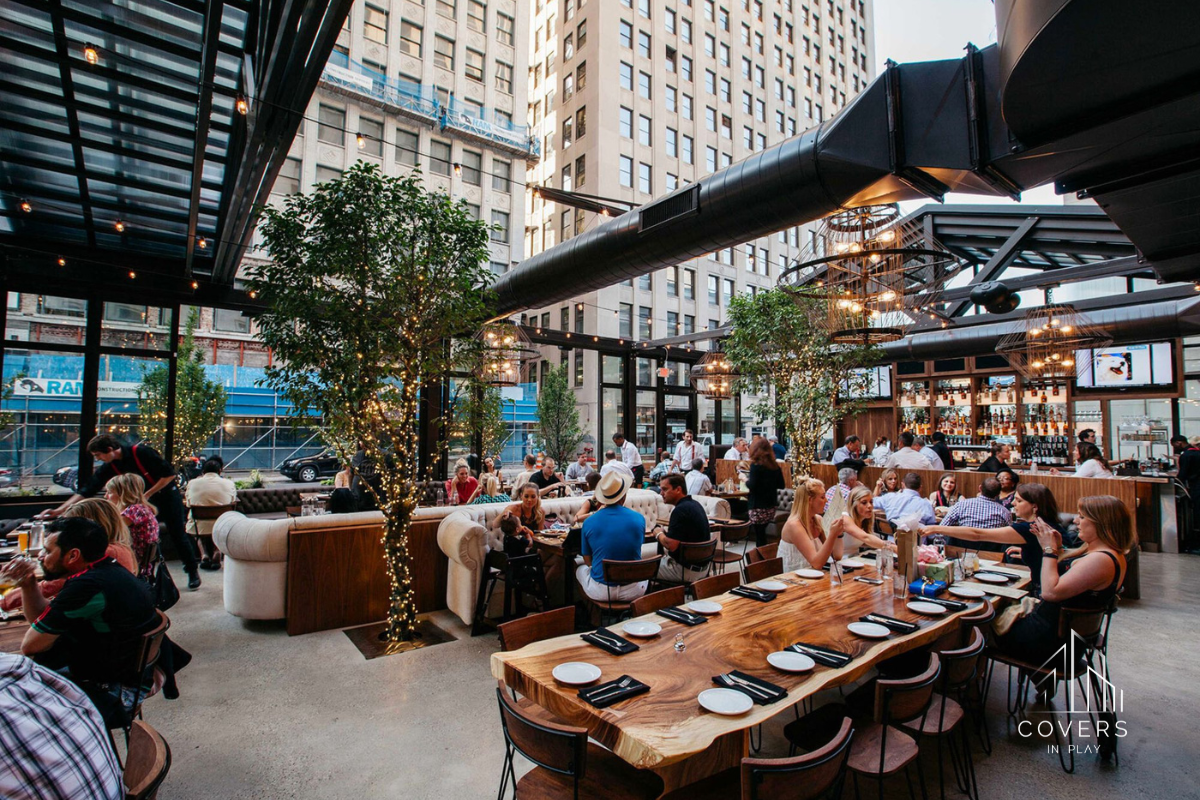
Enclosing a patio comes down to three choices: a screen frame that keeps out bugs, a three-season or glass room that adds windows and some insulation, or a retractable glass enclosure that can open completely on a warm day and close up tight in winter. Basic screen framing runs from a few hundred dollars to a few thousand, three-season and glass rooms typically land between $16,000 and $70,000 depending on size and finish, and a fully engineered retractable system is priced by square footage, glazing, and automation. Most enclosures that tie into your home’s structure, roofline, or electrical work need a building permit before a crew touches the slab.
An open patio loses its usefulness the moment pollen, wind, rain, or the first frost shows up. Enclosing it stretches the calendar: a space that worked for four or five months a year can work for ten or twelve once it has glazing and a door between it and the weather. It also protects furniture, flooring, and grills from UV and moisture damage that shortens their life outdoors.
The three categories below aren’t interchangeable. Each one trades cost against how much of the year you can actually use the space, and how much control you have over airflow.
A screened enclosure is an aluminum or wood frame with mesh panels. It stops mosquitoes, leaves, and debris, and it’s the least expensive way to close in a patio. It does very little against cold, wind-driven rain, or heat, so it usually extends a patio’s season by weeks rather than months.
Swapping screens for glass or vinyl panels turns a patio into a three-season room: usable in spring, summer, and fall in most climates, and into a fourth season only if it’s insulated and tied into home heating. Without that extra work, a three-season room still gets too cold to sit in once outdoor temperatures drop near freezing.
A retractable patio enclosure is framed and glazed like a permanent room, but the roof and walls slide back so the space becomes fully open air again on a clear day. The same automated approach is available as a stand-alone retractable patio roof over an existing patio, without full-height glass walls, for homeowners who mainly want shade and rain protection with the option to open up.
Pricing scales with square footage, glazing material, and whether the structure needs to be engineered to open and close. As a general guide:
[NEED CLIENT DATA: a real completed Covers in Play patio enclosure project , location, size, enclosure type, and one or two photos , to use as a worked example here]
Full enclosures that add walls, a roof tie-in, or electrical work almost always require a building permit, and many jurisdictions set that threshold around 200 square feet regardless of structure type. If your home is in an HOA, expect a separate architectural approval step before the permit application, since exterior additions usually need sign-off on materials and appearance first.
The structural check homeowners tend to skip is confirming the existing patio slab and any attached roofline can carry the new frame’s load and wind rating. [NEED CLIENT INPUT: a quote or specific guidance from a Covers in Play installer or engineer on what they typically check on an existing slab or footing before approving a retractable enclosure install]
In climates with real winters, insulated glass and a working heat source matter more than ventilation, since the goal is closing the space down tight for months at a time. In hot, humid regions, airflow and the ability to open the enclosure fully matter more than insulation value, which is where a fully retractable system earns its cost over a fixed glass room.
Commercial properties face the same climate trade-offs at a larger scale. Restaurants adding covered seating, for example, lean on restaurant patio enclosures that can close for a dining room during cold or wet service and open fully once the weather turns.
What is the cheapest way to enclose a patio?
A screen frame is the lowest upfront cost, but it only blocks insects and debris. If you want the space usable in cold or wet weather, a three-season room or retractable enclosure costs more but pays that back in the number of months you can actually use the patio.
Do I need a permit to enclose a patio?
Small, freestanding screen frames sometimes avoid it, but anything tied into your home’s structure or wiring almost always needs one. Check with your local building department, and your HOA if you have one, before signing a contract.
Can I enclose a patio and still open it up in summer?
Yes, that’s the specific advantage of a retractable system over a fixed glass room. The roof and wall panels slide open on a track, so the patio returns to fully open air rather than staying behind glass with the windows cracked.
How long does installation take?
It depends heavily on permitting timelines in your area and whether the system is a stock screen kit or a custom-engineered retractable structure. [NEED CLIENT DATA: Covers in Play’s typical fabrication and on-site installation timeline for a retractable patio enclosure, once a permit is in hand]
If you’re comparing options for your own patio, a custom quote is the fastest way to get real numbers for your size, climate, and the enclosure type that fits how you plan to use the space.

 905-589-3000